

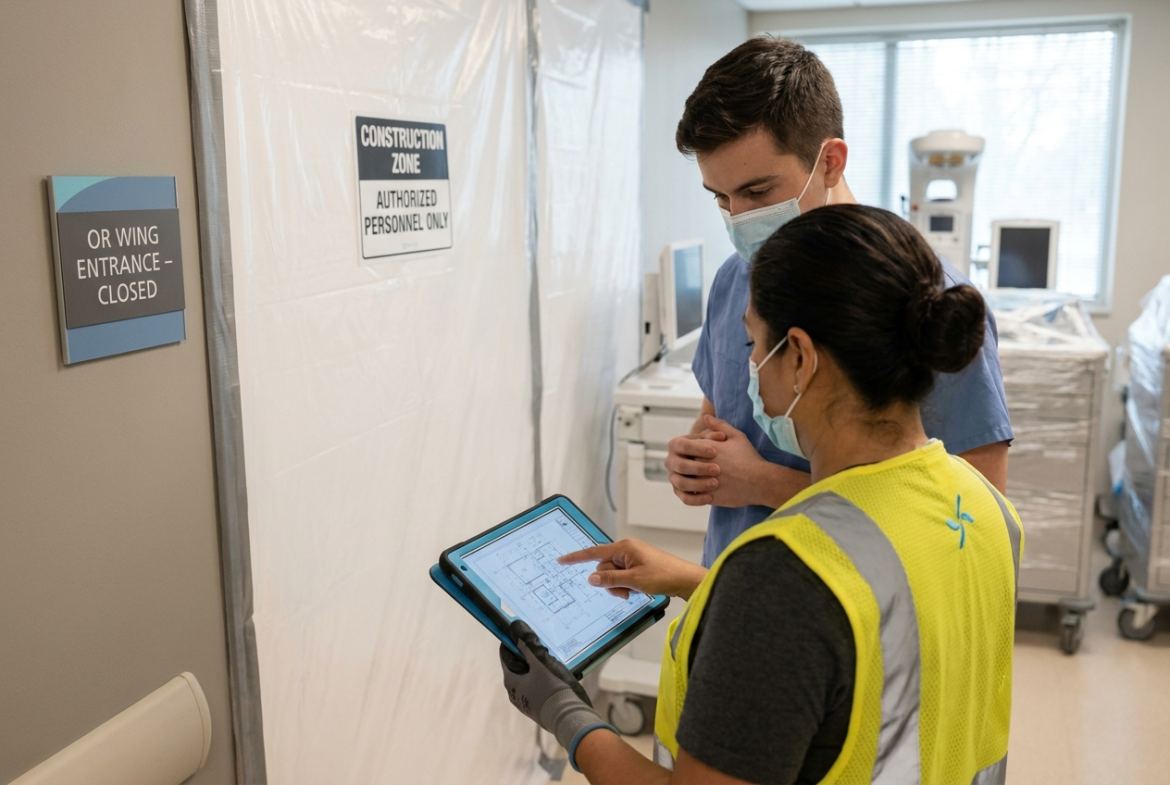
Compliance problems in occupied hospitals often begin before construction reaches the job site. When planning moves forward without input from infection prevention, facilities, safety personnel, and clinical operations, project decisions can conflict with patient care.
The CDC’s environmental infection control guidance supports completing an infection control risk assessment before construction, demolition, or renovation activities begin. Early planning gives the hospital and construction team time to coordinate containment, access, utilities, work hours, and patient protection measures.
Vertix Builders specializes in healthcare construction, including renovations in active medical environments. By bringing operational and construction stakeholders together early, Vertix helps facilities maintain care while work moves forward.
Build the Infection Control Risk Assessment Before Mobilization
An Infection Control Risk Assessment should guide how the project is planned and performed. It should not be treated as a form that is completed once and filed away.
The ASHE ICRA 2.0 toolkit provides a process for evaluating construction activities, patient risk groups, and the precautions required for the work. The assessment should also be reviewed when scope, phasing, adjacent conditions, or hospital operations change.
Start With the Care Environment, Not the Blueprint
Before selecting containment methods, the team needs to understand who and what could be affected. Important considerations include:
- Nearby patient populations
- Departments above, below, and beside the work
- HVAC and airflow relationships
- Shared corridors and elevators
- Medical gas, electrical, plumbing, and technology systems
- Emergency access and required egress routes
These conditions help determine the appropriate precautions and project logistics.
Build It With the Right People in the Room
An ICRA should be developed through a multidisciplinary process. The group may include infection prevention, facilities, safety and life safety personnel, clinical leadership, environmental services, designers, and the general contractor.
Each participant brings different operational knowledge. Clinical leaders understand patient schedules. Facilities teams understand building systems. A healthcare-experienced contractor can translate those requirements into containment, sequencing, logistics, and daily field procedures.
Let It Drive Construction Controls
When completed early, the ICRA can guide:
- Dust-tight barriers and anterooms
- Negative-pressure and HEPA filtration requirements
- Clean and dirty travel routes
- Debris removal and material staging
- Above-ceiling work
- Shutdown and tie-in procedures
- Daily inspections and documentation
Vertix uses ICRA construction requirements to turn planning decisions into practical controls that trade partners can follow and project teams can verify.
Use Phasing and Communication to Reduce Daily Disruption
A construction schedule shows when work occurs. An occupied hospital phasing plan also explains how each phase affects patients, staff, access, utilities, and life safety.
Break Work Into Manageable Zones
Dividing renovations into smaller operational zones can limit the number of departments affected at one time. It also makes containment, inspections, turnovers, and temporary routes easier to manage.
The correct phase size depends on clinical operations, required system shutdowns, available swing space, and the construction scope. Vertix considers these factors when planning hospital renovation in operational facilities.
Give Staff and Patients Advance Notice
Staff, patients, and visitors should receive clear notice of upcoming changes, including:
- Temporary entrances or detours
- Elevator or corridor restrictions
- Noisy work periods
- Utility interruptions
- Department relocations
- Changes to parking or delivery access
The CDC also recommends educating healthcare staff and construction personnel about construction-related infection risks and the measures used to control them.
Build Communication Into the Phase Plan
Communication should be assigned, scheduled, and updated with each phase. Weekly look-ahead meetings can address upcoming work, while shorter huddles may be appropriate before shutdowns, transitions, or work near sensitive departments.
The contractor should explain impacts in plain language so unit leaders can prepare staff and adjust clinical workflows before conditions change.
Healthcare Construction Compliance for Occupied Hospitals: Frequently Asked Questions (FAQs)
Occupied hospital projects create operational questions that must be resolved before each phase begins. These answers address several common compliance and continuity concerns.
What compliance steps support care continuity during occupied hospital construction?
Complete the ICRA before mobilization, establish required precautions, train trade partners, and maintain inspection and corrective-action records. When construction affects life safety features, the hospital should also complete its required Interim Life Safety Measures assessment and implement the measures that apply to the specific condition. ASHE’s daily monitoring checklist can support routine documentation.
How should teams manage utility shutdowns?
Map every affected system, coordinate with clinical and facilities leaders, and establish contingency procedures before the shutdown begins. Temporary or redundant services should be provided when required by the hospital, code, project conditions, or the Authority Having Jurisdiction. Shutdowns should not proceed until responsible stakeholders confirm readiness.
Does temporary wayfinding affect compliance?
It can. Construction-related route changes may affect required egress, emergency access, and accessibility. Temporary signs should be visible, consistent, well-lit, and updated whenever the phase changes.
Who should approve construction impacts?
Approvals depend on facility policy and the type of impact. Infection prevention, facilities, safety personnel, clinical leadership, and other affected departments should review relevant changes before work begins. The contractor should provide clear information about scope, schedule, routes, shutdowns, noise, and required precautions.
Who is responsible when a compliance gap appears?
Compliance is shared across the hospital, design, and construction teams. However, the contractor must monitor field conditions, report problems promptly, stop affected work when necessary, and document corrective actions. Clear escalation procedures should be established before mobilization.
Plan Occupied Hospital Projects Around Operations
Healthcare compliance is strongest when it is built into preconstruction, phasing, field controls, and daily coordination. Early decisions give hospital leaders more control over infection prevention, life safety, access, utilities, and care continuity.
Vertix Builders brings healthcare construction experience and a team-first approach to occupied renovations. View our healthcare construction projects or contact Vertix to discuss an upcoming hospital renovation or expansion.