

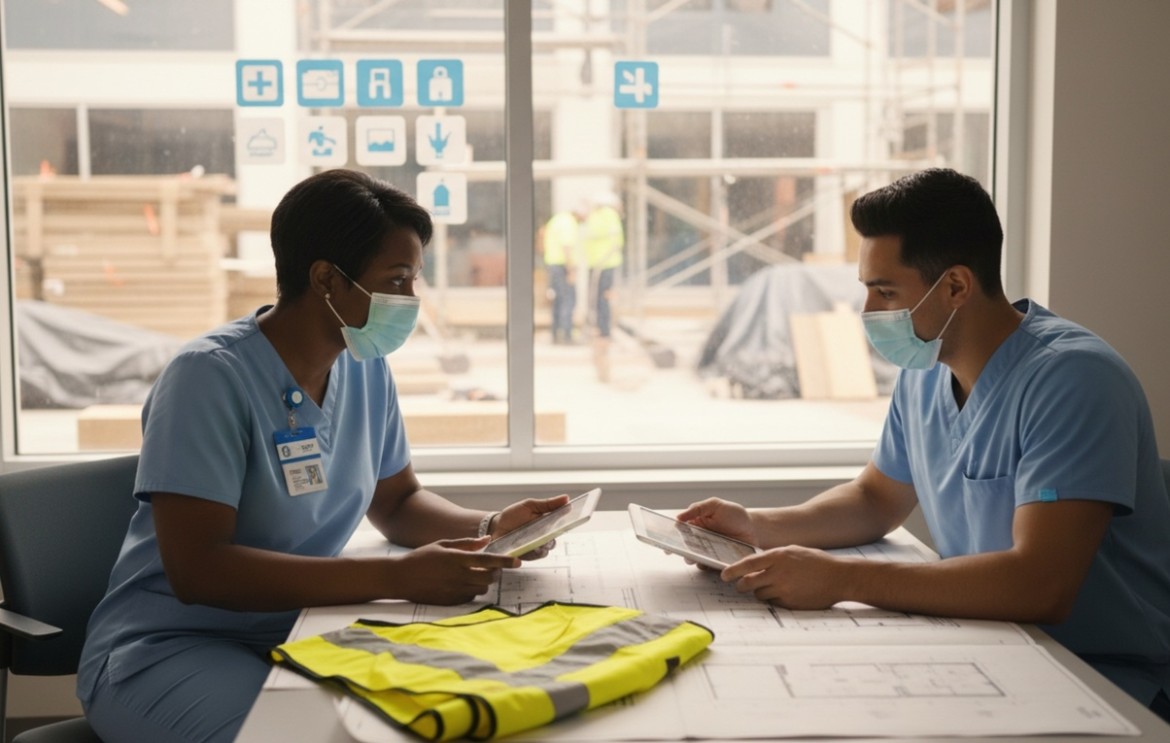
A ground-up medical office project comes with high expectations: patient-friendly flow, efficient staff operations, reliable MEP systems, and a clean handoff to occupancy.
If the building will tie into existing utilities, sit near active patient-care areas, or share access with other facilities, design decisions also have to protect safety and day-to-day operations during construction.
At Vertix Builders, healthcare-focused, ground-up construction is a core part of what we do across Colorado.
Design for Continuity: Phasing, Access, and Safety
Even though the building is new, the site may not be. Design and planning have to protect two outcomes at once: a safe work zone and predictable access for people and services that still need to move around the property.
Strategic Phasing with Look-Ahead Scheduling
Build your plan around:
- Site and access phasing that maintains clear public routes, deliveries, and emergency access
- A rolling 2–4 week look-ahead for high-noise work, crane picks, major deliveries, and access changes
- Utility tie-in planning (power, data, domestic water, fire protection, HVAC controls, med gas where applicable) with written run-of-show and contingency
- Commissioning and turnover sequencing, so testing, training, move-in, and go-live happen in the right order
Fast-Turnover Materials and Systems
Schedule isn’t just about cost. It’s about certainty. During design and preconstruction, prioritize:
- Prefabrication and modular assemblies (where feasible) to reduce onsite duration and risk
- Durable, cleanable finishes that support infection prevention and long-term maintenance
- Serviceable MEP access so future maintenance doesn’t become a disruption event
The goal isn’t “faster at all costs.” It’s faster with control, so the building opens reliably and stays reliable.
Separate Pathways and Containment Zones
Separation is still the baseline. Design for:
- Dedicated construction routes (site access, staging, laydown, waste removal) that don’t conflict with public access
- Secure fencing, covered walkways, and clear wayfinding where pedestrians or visitors are routed near the work zone
- Dust-control and filtration strategies, where required by the ICRA class and the facility infection prevention plan—especially during tie-ins or work adjacent to sensitive areas
CDC guidance calls out the role of ICRA planning and barriers/dust controls to keep dust out of patient-care areas.
Design details that help these controls hold up day to day:
- Map the ICRA early: Define risk zones, routes, and phase approvals using a consistent method (often ASHE ICRA 2.0).
- Detail tie-in and penetration controls: When connecting to existing utilities or systems, specify how barriers, sealed penetrations, and housekeeping will be maintained through each step.
- Design monitoring into sensitive areas: Targets vary by room type and facility policy. CDC ventilation guidance discusses documenting pressure differentials for areas with special ventilation requirements and references 0.01" water gauge (2.5 Pa) in certain contexts.
Workflow-Driven Layouts: Patient Comfort and Staff Efficiency
Great medical offices don’t just look good, they run well. Design patient flow, staff circulation, and back-of-house support areas so the building works on day one.
- Start with patient arrival: Make entry, check-in, and wayfinding intuitive, with clear visibility and ADA-friendly routes.
- Protect privacy and dignity: Use layout and acoustics to reduce cross-traffic and protect sensitive conversations.
- Design staff efficiency: Minimize steps between exam rooms, work areas, clean/soiled utility, and supply storage.
- Plan for imaging and procedure needs: Confirm equipment requirements early (clearances, shielding, power, cooling, controls) so the design doesn’t fight the install.
- Design for opening day: Coordinate training, commissioning, move-in, and punchlist so teams aren’t learning the building while issues are still being worked.
If you want to see how Vertix approaches ground-up medical work, start with our projects and explore medical examples like Parker Adventist Medical Office Building or Dry Creek Medical Office Building.
Medical Office Design Considerations: Frequently Asked Questions (FAQs)
Here are straightforward answers to the questions we hear most when teams are planning a ground-up medical office building.
How do you maintain code compliance during construction?
Align early with the Authority Having Jurisdiction and document interim conditions (temporary egress adjustments, fire lanes, signage, and any required fire watch) as part of the plan.
How can facility directors keep patients informed if the project is near an operating clinic or hospital?
Keep messaging simple: clear signage, clean routes, and a predictable pattern of updates when parking or entrances change.
How should utility tie-ins be coordinated to avoid disrupting operations?
Coordinate early, confirm backups, and run a pre-test so the tie-in window isn’t spent troubleshooting. Treat tie-ins like a procedure: scope, schedule, contingency, and sign-off.
What happens if emergency situations arise while construction is underway?
Set an emergency plan before mobilization, maintain clear fire lanes and access for emergency response, and ensure crews understand staging limits and “never block” zones.
How does building on a constrained site compare to a greenfield site?
It can take longer because logistics are tighter and tie-ins require more coordination, but the tradeoff is delivering new clinical space without compromising access and safety around the site.
A Safer Path to Opening Day
Ground-up medical projects succeed when the plan is realistic, and the controls are non-negotiable: ICRA up front, clean separations, disciplined logistics, and tight coordination on tie-ins and commissioning.
If you’re planning a new medical office building in Colorado, contact Vertix Builders to talk logistics, infection control planning, and a smarter path to opening day.