

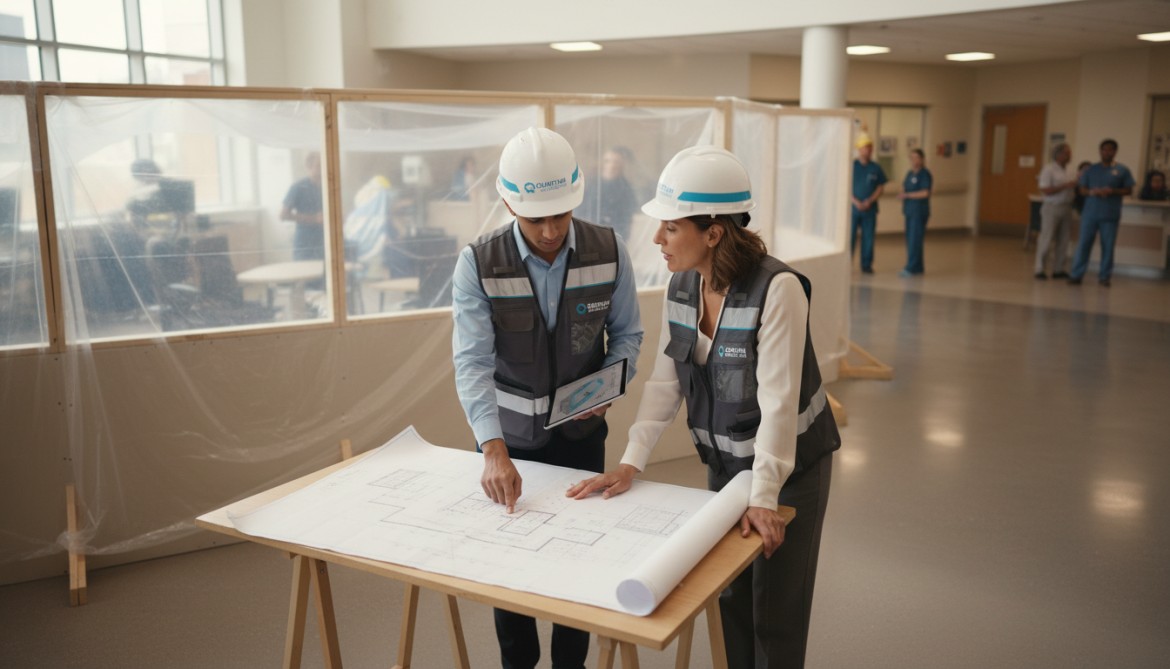
When a single compliance misstep can shut down an operating room or delay patient care, there's no room for error. Healthcare construction regulations in Colorado protect both patients and operations during the most vulnerable phases of facility development. Every project decision, from initial design to final inspection, directly impacts the patients who depend on these healing environments.
Navigating these requirements means aligning state licensure with national codes, whether you're building from the ground up or renovating within active hospitals. At Vertix Builders, we've guided healthcare teams through these complex requirements across Colorado. This guide covers the core codes, steps for both new construction and occupied-facility projects, permitting processes, and answers to common compliance questions.
Understanding Colorado Healthcare Construction Codes and Standards
Colorado's healthcare construction codes build on nationally recognized standards. The state adopts the International Building Code, including I-2 and I-3 occupancy classifications for healthcare facilities, alongside NFPA 101 (Life Safety Code) and NFPA 99 (Health Care Facilities Code). The 2022 FGI Guidelines became effective October 1, 2025, providing detailed planning and design requirements for hospitals, clinics, surgery centers, and other healthcare facilities across the state.
Your project's success depends on aligning these codes with licensure requirements from the Colorado Department of Public Health and Environment (CDPHE) and federal CMS Conditions of Participation. This alignment must show in your drawings, specifications, and commissioning plans from the start. Local Authority Having Jurisdiction amendments can vary between municipalities, so coordinate early with building, fire, mechanical, and health reviewers.
Ground-Up Healthcare Construction: Key Compliance Steps
Building a new healthcare facility from the ground up requires careful planning that goes beyond basic code compliance. The key is coordinating multiple regulatory layers early to protect both patient safety and your project timeline.
- Plan your site with compliance in mind: Address local zoning ordinances, ADA accessibility standards, and future expansion possibilities during initial site selection. These decisions directly impact your FGI compliance review and long-term operational flexibility.
- Coordinate early with all reviewing authorities: Schedule pre-application meetings with local building departments, fire officials, and CDPHE reviewers before finalizing your design. This prevents costly redesigns when multiple jurisdictions have overlapping standards.
- Submit complete documentation packages: Prepare scaled drawings, functional programs, and Life Safety Sheets that meet DFPC standards (Division of Fire Prevention and Control). Incomplete submittals typically delay permit approval by 4-8 weeks.
- Build inspection milestones into your schedule: Plan for phased inspections at foundation, framing, and systems installation stages. Coordinate these checkpoints with your construction timeline to avoid delays in achieving occupancy approval.
- Create full-scale room mock-ups for critical spaces: Demonstrate compliance with Colorado health facility regulations through physical mock-ups of patient rooms, surgical suites, and other specialized areas before final inspections.
- Coordinate fire and life safety systems early: Work with qualified designers (NICET Level III/IV certified professionals for fire alarms, licensed engineers for suppression) and plan shop drawing submittals well ahead of installation. These systems require Division approval before you can receive final certification.
Successful compliance depends on treating regulatory coordination as a partnership rather than a series of hurdles.
Occupied Facilities: Renovations and Expansions Without Disruption
Working within active healthcare environments requires a completely different approach than ground-up construction. Patient safety and operational continuity become your primary concerns, demanding careful planning and real-time coordination.
- Establish formal ICRA and ILSM protocols before any demolition, including negative air systems with HEPA filtration and pressure monitoring.
- Create clean pathways with anterooms and soft barriers to prevent contamination spread.
- Schedule noisy or vibration-heavy work during off-peak hours and coordinate hour-by-hour with unit leadership.
- Map shutdowns to clinical schedules and stage temporary utilities before interrupting services.
- Conduct daily huddles with facility teams to confirm life safety systems remain fully operational.
These protocols aren't just best practices. They're regulatory requirements under Colorado's FGI standards and accreditation expectations. Success depends on treating every occupied space as an active patient care area, even in areas temporarily out of service. Flexibility and communication are just as important as technical expertise.
Permitting, Approvals, and Inspections: Navigating the Process in Colorado
Start with Pre-Application Meetings
Early coordination prevents costly delays. The Colorado Department of Public Safety requires detailed life safety plans, infection control risk assessments, and functional programs before review begins. Meeting with building officials, fire departments, and health reviewers upfront clarifies exactly what documentation you need and helps avoid multiple comment cycles.
Run Parallel Approvals
Once you've established clear requirements, coordinate these simultaneously:
- Building permits through the local jurisdiction.
- Fire and life-safety reviews through DFPC/CDPS (Division of Fire Prevention and Control)/(Colorado Department of Public Safety)
- Health department licensing through CDPHE.
This approach requires preparing third-party special inspections and commissioning plans early in design.
Plan Closeout from Day One
Don't wait until the end to think about occupancy. From project start:
- Mock up critical spaces like operating rooms and patient rooms with specialized equipment.
- Schedule functional testing for life safety systems.
- Align your temporary certificate of occupancy with CDPHE's expectations for licensure updates.
When you coordinate these regulatory components effectively, you protect both your schedule and your facility's ability to serve patients on time.
Colorado Healthcare Construction Regulations: FAQs
As a facility director, you need clear answers to regulatory questions that protect both patient safety and project timelines. These responses address the most pressing compliance concerns.
What codes and standards must you verify at project kickoff in Colorado?
The 2022 FGI Guidelines are your primary requirement. Colorado adopts these as the baseline standard for all healthcare construction. Next, verify local building codes and NFPA 101/99 requirements with your Authority Having Jurisdiction. Connect early with local building officials to understand any municipal amendments to state licensure regulations.
How do infection control requirements differ between active clinical areas and vacant floors?
Active clinical areas require ICRA implementation with sealed barriers, negative pressure zones, and daily monitoring. Vacant floors need only basic dust control and standard safety measures, making renovation much simpler.
Which approvals drive your critical path to temporary certificate of occupancy?
CDPHE's FGI plan review and Fire Prevention & Control certificates typically control your timeline. HVAC commissioning, pressure testing, and final infection control sign-offs must align with licensure requirements. Plan these inspections early to avoid delays in your occupancy schedule.
What documentation do you need for design review submissions?
Submit signed design documents from a responsible design professional when you apply for building permits. Include functional programs, scaled drawings, and ALR questionnaires for existing facilities. CDPHE allows phased submittals, which can help you start work sooner, but you'll need to update documents if earlier submissions become outdated during construction.
From Compliance to Confidence: Your Next Steps
Ready to move forward? Start with a compliance readiness review that confirms your occupancy classification and FGI applicability. Draft your ICRA and ILSM plans early, aligning them to your construction phasing, whether you're building new or renovating existing spaces.
Next, schedule early meetings with AHJs and clinical leadership. You'll finalize shutdown plans, set inspection milestones, and define commissioning scope before breaking ground. This proactive coordination helps you meet Colorado healthcare construction requirements while keeping your project on track.
Vertix Builders brings proven experience in integrating FGI requirements and managing complex projects in active medical environments across Colorado. Contact us to explore how we can support your next healthcare construction project.