

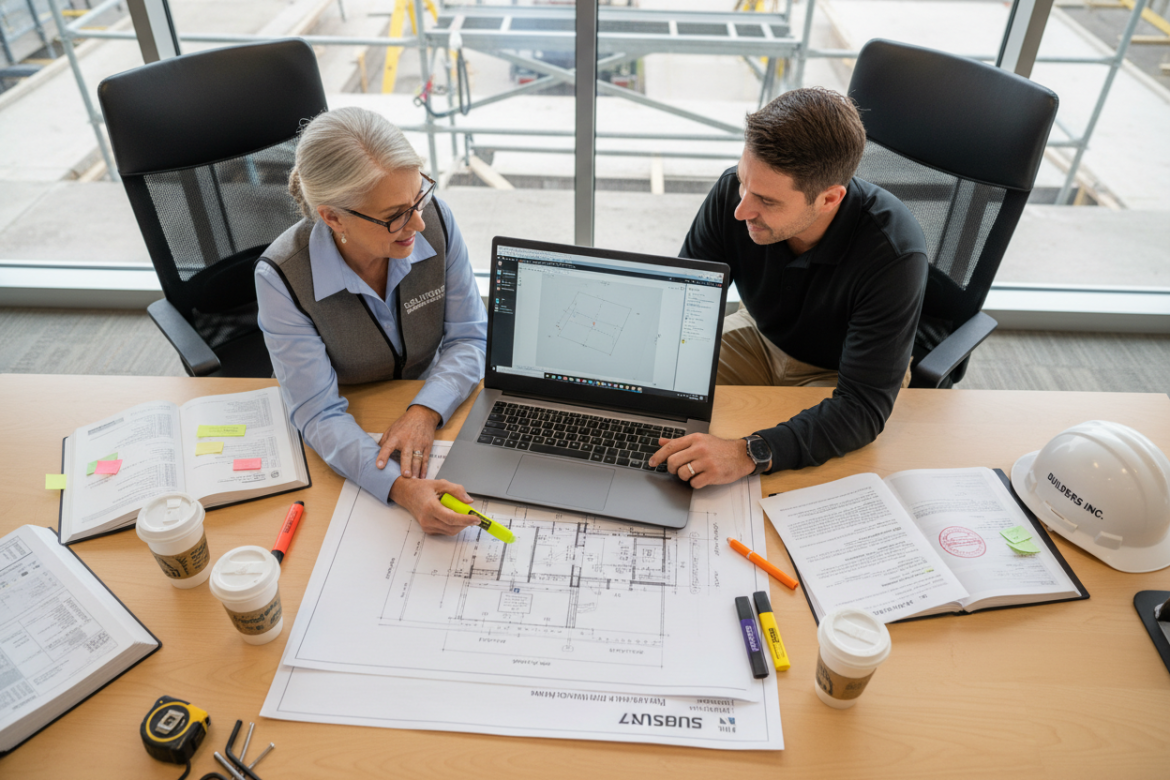
Here's a reality check: a single missed ventilation code requirement can push your surgery center opening back six months. Plus, it can add serious dollars to your construction budget. We've seen it happen.
That's why effective surgery center design guidelines aren't just about floor plans and finishes. They connect patient workflows, regulatory compliance, and construction planning from the very beginning. At Vertix Builders, we partner with you early to align clinical programming with ground-up construction, so you hit your opening date without the budget surprises.
Planning Layouts That Drive Safe, Efficient Care
Strategic layout planning sets the foundation for smooth operations from day one. When you're building a surgery center from the ground up, every design decision ripples through patient flow, staff efficiency, and your long-term operational success.
Separate Patient and Staff Zones for Clear Movement
Think of your facility as two distinct worlds that rarely intersect. Design clear pathways for patients, families, and clinical staff to prevent bottlenecks and confusion. Your front-of-house should guide patients seamlessly from registration through pre-op, surgery, recovery, and discharge. Meanwhile, back-of-house areas keep sterile supplies, equipment, and staff circulation completely separate from patient zones.
Size Spaces Based on Your Actual Case Volume
Once you've mapped out clear zones, focus on right-sizing each area. Here's where many projects go wrong: they rely on generic templates instead of real procedure data.
Calculate your OR count, recovery bays, and support rooms using a full year of your planned case schedule to identify peak capacity needs. So your MEP rough-ins in preparation for the medical equipment installation align with the opening timeline.
In addition, answer these critical components to sizes and volume considerations:
- Are you bringing in other doctor groups to rent space in your ORs so what are their needs or is the facility only for your practice and what it needs.
- What does your caseload look like 2 years from now?
Most centers wish they had done 1 or 2 more ORs within 1 year of opening.
Plan Early for Equipment and Utility Demands
With your spaces properly sized, turn your attention to the technical infrastructure that powers them. Medical equipment drives structural loads, electrical capacity, and medical gas routing throughout your facility. Coordinate with equipment vendors during design development to confirm power requirements, mounting needs, and utility connections. Skip this step, and you're looking at costly change orders that can derail your schedule.
Compliance First: Codes, Standards, and Approvals
Building on your equipment and utility planning, compliance considerations require systematic coordination across multiple regulatory frameworks. When you align these standards during initial design phases, you prevent costly redesigns and schedule delays that can push your opening back months.
- Create a room-by-room compliance matrix – Document each space's specific criteria for finishes, air changes per hour, electrical loads, medical gas connections, and egress paths in a single reference document.
- Coordinate FGI Guidelines, NFPA life safety standards, and ASHRAE ventilation criteria – Map these healthcare facility codes against local jurisdiction specifications before submitting for permits.
- Partner with medical equipment suppliers during design development – Secure submittal data, structural specifications, and utility connections while your drawings remain flexible.
- Schedule code official meetings during design phases – Meet with your authority having jurisdiction while plans can still accommodate local interpretations without major revisions.
- Build buffer time for approval cycles – Plan for multiple review rounds and coordinate resubmittals with your construction schedule.
- Document all code decisions and approvals – Detailed records streamline future inspections and certificate of occupancy processes.
FAQ: Practical Design Decisions for New Surgery Centers
Planning a new surgery center raises questions that connect design choices to daily operations and growth planning. Working with your construction partner early helps you navigate decisions that shape your facility's long-term success.
How can room sizes and clearances adapt if case volume grows without a major redesign?
Create flexible OR suites using standardized dimensions that accommodate multiple procedure types. Build in utility connections for additional technology while planning corridor widths and storage areas that support higher patient throughput without compromising workflows or sterile processes.
What are smart ways to future-proof utility pathways for imaging and technology upgrades?
Install oversized utility chases (hidden pathways for pipes and wires) and accessible ceiling spaces above clinical areas. Route spare electrical conduit and medical gas lines to key locations—you'll thank yourself when new devices arrive.
How do we align patient wayfinding, parking, and entry design to reduce door-to-discharge times?
Position your main entrance directly opposite parking with clear sightlines to registration. Use intuitive color coding and minimize decision points in hallways. Separating staff and patient circulation paths prevents bottlenecks during peak arrival times.
What structural considerations support current operations and future growth?
Design foundation systems that can accommodate additions without disrupting active clinical areas. Position utility connections and mechanical rooms to serve expanded spaces. This protects your investment while maintaining the flexibility growing practices need.
How do HVAC and medical gas systems scale with increased procedure volume?
Size central heating and cooling systems for 150% of initial capacity. It's far cheaper than replacing them as you grow. Install zone-level controls that maintain required air changes during partial facility use. Arrange medical gas distribution with branch connections for future OR additions. This is also very important for expanding your Sterile processing department if adding sterilizers.
Understanding surgery center design guidelines helps you make informed decisions that support both immediate needs and long-term success. Your construction partner should help you balance compliance requirements with operational flexibility from the start.
Turn Design Guidelines Into a Build-Ready Plan
Smart surgery center design starts with translating guidelines into coordinated planning documents. Your basis-of-design, permit matrix, and procurement timeline protect your critical path from costly surprises.
Moving from planning to execution, you need a ground-up construction partner who understands healthcare workflows. The right team navigates complex approvals while keeping your opening date secure.
Ready to move from concept to completion with confidence? Explore how Vertix Builders delivers comprehensive ground-up building construction that turns your surgery center vision into a fully operational facility.